
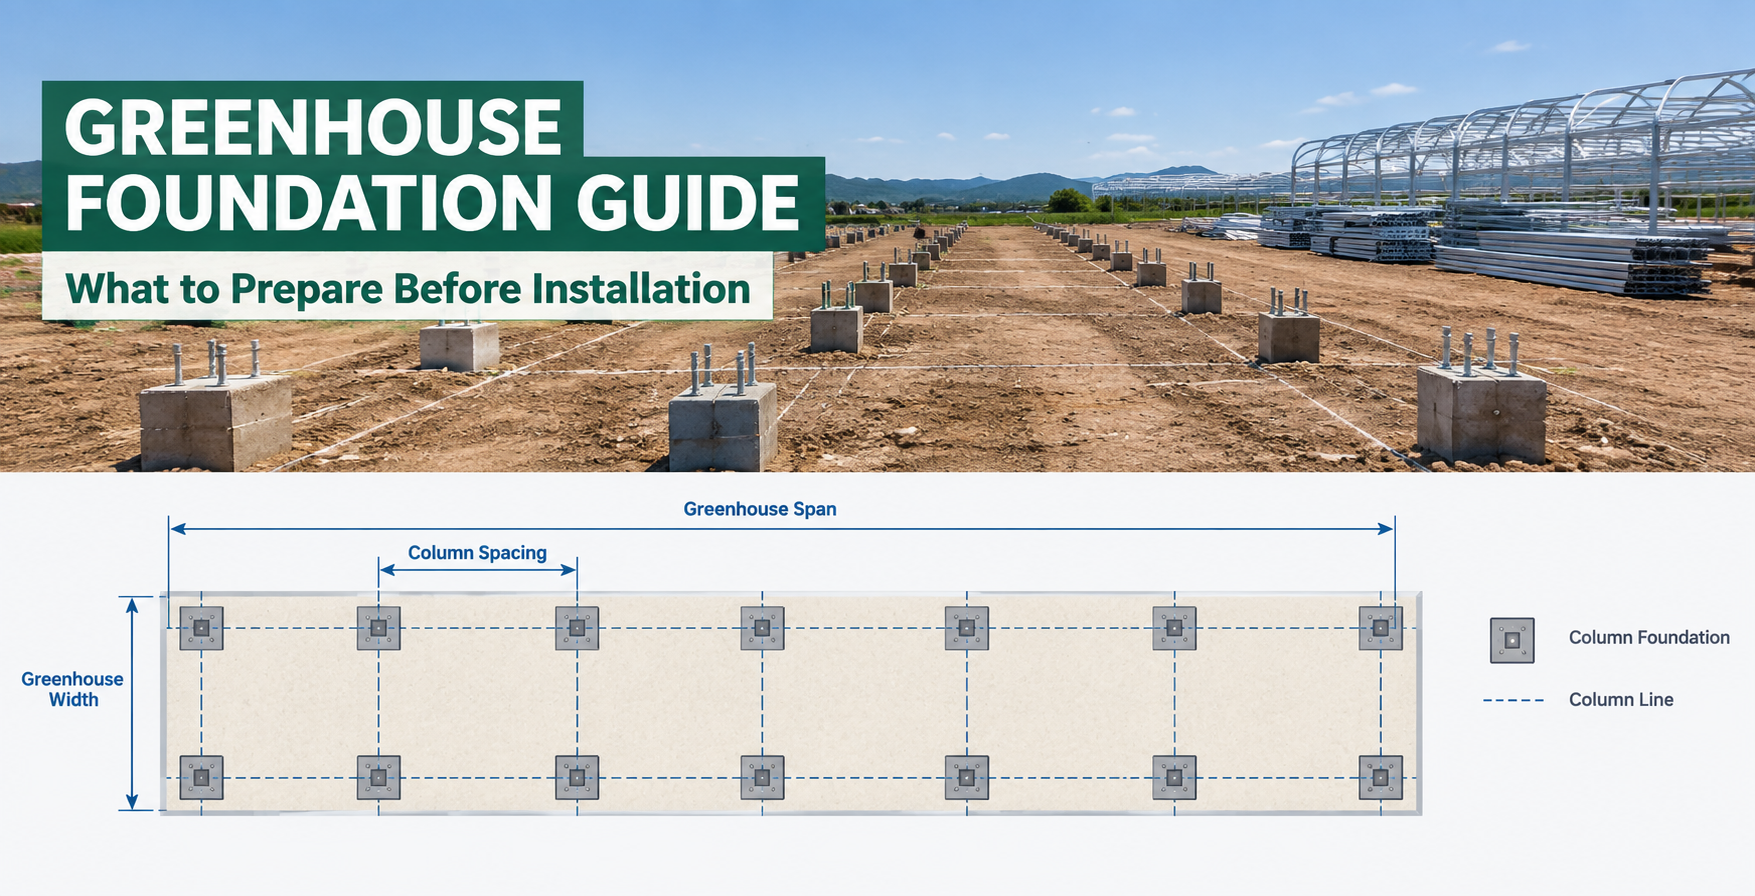
Greenhouse Foundation Guide: What to Prepare Before Installation

A greenhouse should not be installed directly on an unprepared site.
Before greenhouse construction begins, the foundation layout, ground condition, column positions and drainage should be confirmed with the greenhouse supplier.
The foundation is not a standard component with one fixed size. It needs to match the greenhouse structure and local site conditions.
Here are the key points to confirm before installation.
1. Confirm the Greenhouse Column Layout First
Do not build the foundation before the final greenhouse drawing is confirmed.
The foundation positions should match the positions of the greenhouse columns.
The supplier should provide the relevant layout showing:
- Greenhouse length and width
- Span width
- Column spacing
- Column positions
- Door positions
- Main structural dimensions
For a large commercial greenhouse, even a small positioning error can affect the installation of the steel structure.
Recommended process:
Final greenhouse drawing → Column layout → Foundation construction → Installation
2. Check the Ground Condition
The foundation design depends partly on the condition of the site.
Before construction, check:
- Soil type
- Soil bearing capacity
- Groundwater level
- Soft or unstable areas
- Filled land
- Existing concrete
- Underground structures
For large projects or sites with uncertain soil conditions, a local geotechnical assessment may be required.
The greenhouse supplier can provide the structural requirements, while the local civil engineer can evaluate the actual ground conditions.
3. Foundation Type Depends on the Project
Common foundation arrangements include:
Concrete Footings / Piers
Individual concrete foundations are installed below the greenhouse columns.
They are commonly used for commercial greenhouse structures where the column positions are clearly defined.
Continuous Concrete Foundation
A continuous foundation can be used for certain greenhouse structures and site conditions.
Embedded Columns
Some greenhouse structures use columns embedded into prepared concrete foundations.
Anchor Bolt / Base Plate Connection
Depending on the greenhouse design, columns may be connected to concrete foundations using base plates and anchor bolts.
There is no universal foundation size for all greenhouses.
The required dimensions should be confirmed according to:
Greenhouse structure + local soil + wind conditions + local construction requirements.
4. Wind Conditions Affect the Foundation
Wind is one of the important factors to consider when designing the connection between the greenhouse and the ground.
Higher wind loads can increase the requirements for:
- Column strength
- Foundation size
- Foundation depth
- Anchoring
- Structural connections
When requesting a greenhouse quotation, provide the supplier with the project location and local wind information if available.
For areas with strong winds, the greenhouse structure and foundation should be evaluated together rather than separately.
5. Level the Site Before Installation
The greenhouse site should be properly prepared before the steel structure arrives.
The site should be checked for:
- Overall ground level
- Local elevation differences
- Foundation elevation
- Column positions
- Access for construction equipment
A significant difference in ground elevation can make installation more difficult and may require additional civil work.
For large commercial projects, the final foundation elevation should be checked before greenhouse installation starts.
6. Plan Drainage Around the Greenhouse
Foundation preparation should include site drainage.
The goal is simple:
Do not allow rainwater to accumulate around the greenhouse foundations.
Depending on the site, drainage planning may include:
- Surface drainage channels
- Ground slope
- Rainwater collection
- Water discharge routes
- Drainage around the greenhouse perimeter
Drainage requirements depend on local rainfall, soil conditions and site layout.
7. Confirm Doors and Internal Layout Before Construction
Foundation work should not be planned separately from the greenhouse layout.
Before construction, confirm the locations of:
- Sliding doors
- Large equipment entrances
- Service entrances
- Internal walkways
- Seedling benches
- Irrigation equipment
- Water tanks
- Hydroponic systems
For example, if a greenhouse will be equipped with seedling benches, the internal layout should be checked against the structural columns and access paths before construction.
This helps prevent conflicts between the greenhouse structure and internal equipment.
What Information Should You Send to Your Greenhouse Supplier?
When requesting a commercial greenhouse quotation, provide as much of the following information as possible:
| Information | Purpose |
|---|---|
| Project location | Check climate and local conditions |
| Greenhouse size | Determine structural layout |
| Number of spans | Confirm column arrangement |
| Crop | Determine project requirements |
| Local wind speed | Evaluate structural and foundation requirements |
| Soil information | Support foundation planning |
| Site photos | Understand actual ground conditions |
| Land layout | Plan greenhouse position |
| Door requirements | Coordinate openings and access |
| Internal equipment | Coordinate columns and layout |
For a large project, site photos + land dimensions + location + greenhouse size are a good starting point.
Greenhouse Foundation Pre-Installation Checklist
Before the greenhouse is shipped or installed, check:
Site
- ☐ Site location confirmed
- ☐ Ground leveling completed
- ☐ Soil condition checked
- ☐ Construction access prepared
Foundation
- ☐ Final greenhouse drawing confirmed
- ☐ Column layout confirmed
- ☐ Foundation positions marked
- ☐ Foundation dimensions checked
- ☐ Anchor positions checked
- ☐ Foundation elevation checked
Drainage
- ☐ Surface drainage planned
- ☐ Rainwater discharge route confirmed
- ☐ Standing-water areas addressed
Installation
- ☐ Door positions confirmed
- ☐ Internal equipment layout reviewed
- ☐ Foundation ready for greenhouse installation
Greenleafy Greenhouse Project Support
For commercial greenhouse projects, Greenleafy can provide the relevant greenhouse structural drawings, column layouts, foundation requirements and installation drawings according to the project design.
We can also coordinate the greenhouse structure with:
- Seedling benches
- Irrigation systems
- Hydroponic systems
- Doors
- Internal production layouts
Planning a greenhouse project?
Send us your project location, greenhouse size, crop and site information, and we can help you review the basic structural and foundation requirements before construction.